Building a home is one of the biggest investments you'll ever make. While traditional houses...
Read more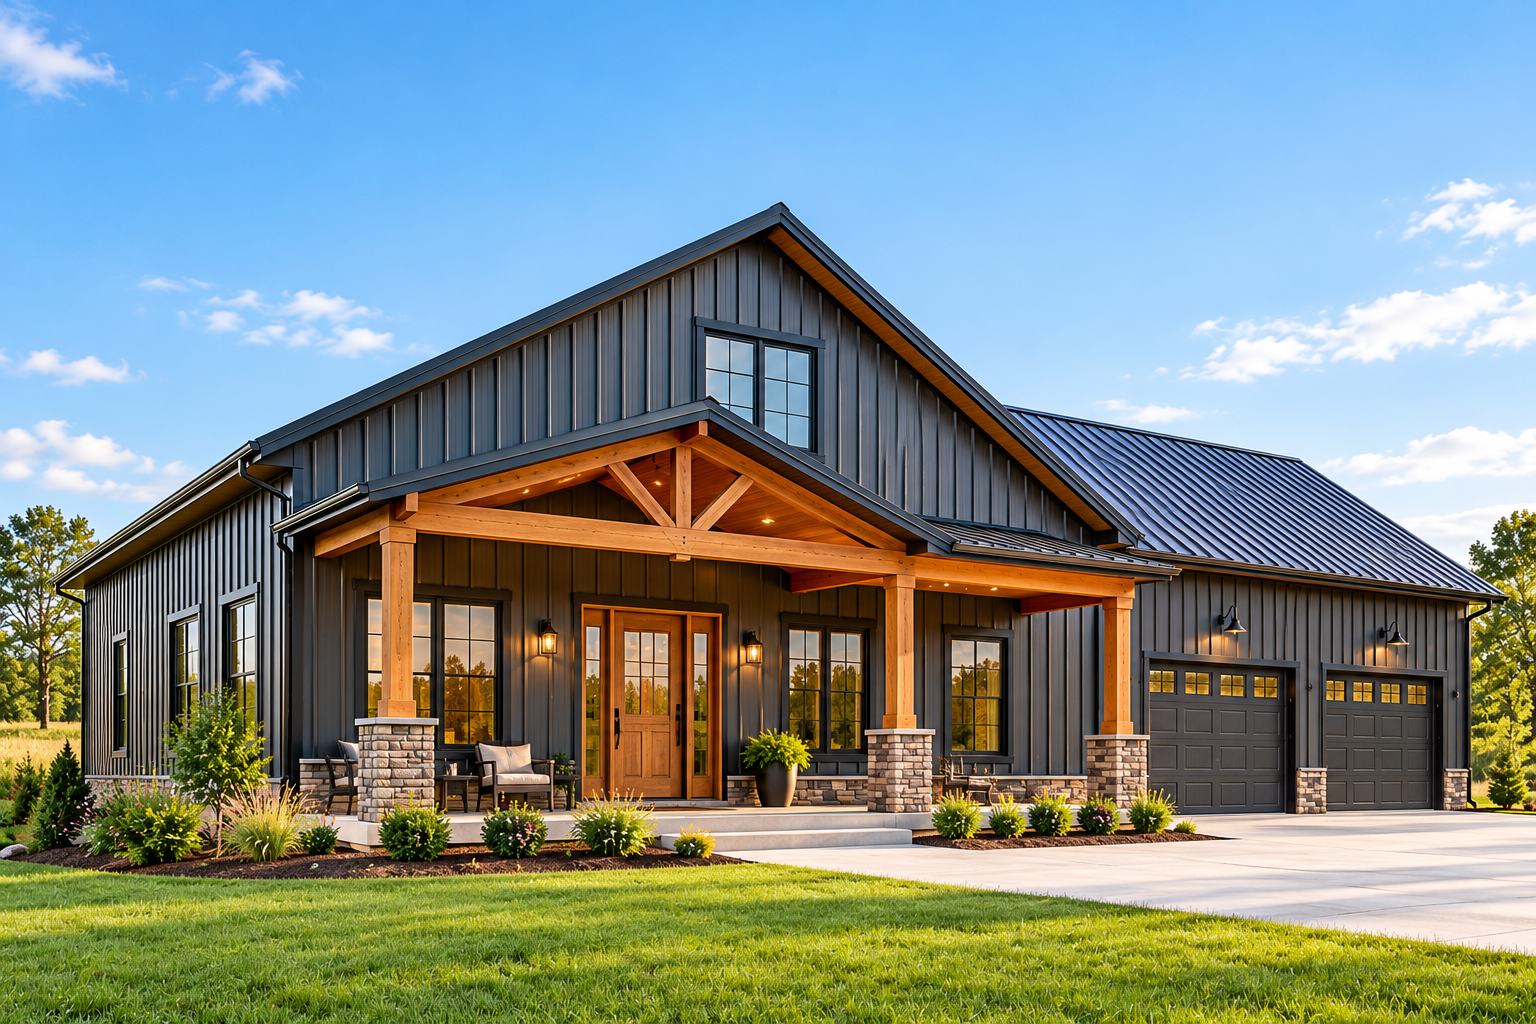
Building a home is one of the biggest investments you’ll ever make. While traditional houses have been the preferred choice for decades, barndominiums are becoming increasingly popular among homeowners looking for affordable, spacious, and customizable living spaces.
But when comparing a barndominium vs traditional house, which option actually saves more money? And which one offers better comfort, durability, and long-term value?
The answer depends on your budget, lifestyle, location, and construction preferences.
At Metal Building Connect, we understand how important it is to choose the right building for your needs. This guide explores the major differences between barndominiums and traditional houses to help you make a confident decision.
What Is a Barndominium?
A barndominium, often called a barndo, is a residential building that combines the appearance or structure of a barn with the comfort of a modern home.
Many barndominiums use steel framing or metal building systems, although some feature wood framing or a combination of materials.
Unlike traditional homes, barndominiums often feature open floor plans, high ceilings, large living areas, and flexible interior layouts.
Homeowners can customize them with modern kitchens, multiple bedrooms, garages, workshops, and outdoor living spaces.
What Is a Traditional House?
A traditional house is a conventional residential property typically constructed using wood framing, concrete foundations, drywall, and standard roofing materials.
These homes generally feature separate rooms, familiar architectural designs, and established construction methods.
Traditional houses are available in various styles, including ranch homes, colonial houses, contemporary residences, and two-story family homes.
Although traditional construction offers design flexibility, complex layouts and expensive finishes can increase overall building costs.
Barndominium vs Traditional House: Key Differences
| Features | Barndominium | Traditional House |
|---|---|---|
| Construction | Often steel or metal systems | Usually wood-framed |
| Initial cost | Potentially lower | Often higher |
| Construction time | Can be faster | Typically longer |
| Floor plan | Open and flexible | Conventional or open |
| Maintenance | Depends on materials | Depends on materials |
| Financing | May require specialized lenders | Widely available |
| Resale market | More location-dependent | Generally established |
Both options have advantages, but their suitability depends on your priorities.
Barndominium vs Traditional House: Which Is Cheaper to Build?
Construction cost is often the deciding factor for homeowners.
In the United States, a finished barndominium may cost approximately $100–$200 per square foot, while a traditional custom-built house can cost around $150–$400 per square foot, depending on location, materials, and finishes.
barndocosts.com+1
For example, a 2,000-square-foot barndominium might cost $200,000–$400,000, compared with $300,000–$800,000 for a traditional custom home.
These are broad planning estimates, not guaranteed quotes. Land, permits, foundations, utilities, and landscaping may add substantial expenses.
Barndominiums can save money through simpler building shapes, prefabricated components, and reduced framing labor. However, luxury interiors can quickly eliminate those savings.
5 Major Benefits of Choosing a Barndominium
1. Potentially Lower Construction Costs
One major advantage of barndominiums is their cost-efficient structural design.
Pre-engineered metal building components can reduce construction complexity and labor requirements.
A straightforward layout also helps homeowners avoid unnecessary architectural expenses.
2. Faster Construction Process
Many metal building systems arrive with prefabricated components ready for assembly.
This can shorten the structural construction phase compared with conventional on-site framing.
However, plumbing, electrical work, insulation, inspections, and interior finishing still require time.
3. Spacious and Flexible Interiors
Barndominiums are especially attractive to homeowners who prefer open living spaces.
Depending on the structural design, they can accommodate large kitchens, family rooms, workshops, and attached garages without numerous interior support walls.
4. Durability and Reduced Maintenance
Properly designed steel structures resist termites and rot.
Metal roofing and siding can also provide long-lasting protection when correctly installed and maintained.
Nevertheless, corrosion protection, drainage, and regular inspections remain important.
5. Customization Opportunities
A barndominium doesn’t have to look like a traditional barn.
Homeowners can incorporate modern windows, attractive exterior finishes, covered porches, stylish bedrooms, and energy-efficient features.
This flexibility makes barndominiums suitable for both rustic and contemporary lifestyles.
Are Traditional Houses Better for Long-Term Living?
Traditional houses remain an excellent choice for many families.
They generally offer more familiar architectural styles, easier access to conventional financing, and a broader resale market.
Homeowners may also find more contractors experienced with traditional residential construction.
In established neighborhoods, traditional homes can be easier to appraise because comparable properties are widely available.
However, traditional construction is not automatically more comfortable or durable. Building quality, insulation, materials, and maintenance influence both housing types.
Which Home Is More Energy Efficient?
Energy efficiency depends more on building design than whether a home uses metal or wood framing.
A well-insulated barndominium can provide comfortable indoor temperatures throughout the year.
However, metal buildings require careful attention to thermal bridging, condensation control, air sealing, and ventilation.
Traditional houses also benefit from quality insulation, efficient windows, and modern heating and cooling systems.
For either option, investing in energy-efficient construction can reduce monthly utility expenses and improve year-round comfort.
Barndominium vs Traditional House: Which Has Better Resale Value?
Traditional houses generally have an advantage in established residential markets.
Buyers, lenders, and appraisers are familiar with conventional properties, making transactions relatively straightforward.
Barndominiums may appeal strongly to buyers seeking rural properties, workshops, or distinctive living spaces.
However, their resale performance depends on local demand, property condition, design, and comparable sales.
Before building, research neighborhood restrictions, financing options, insurance availability, and potential resale demand.
How to Choose the Right Home for Your Budget
Before making your decision, compare complete construction estimates rather than advertised building kit prices.
Consider your available land, preferred floor plan, household requirements, maintenance expectations, and future plans.
A barndominium may be the better choice if you want an open layout, integrated workshop, and potentially lower structural costs.
A traditional house may suit you better if conventional financing, familiar designs, and predictable resale opportunities are your priorities.
Why Consider Metal Building Connect?
At Metal Building Connect, we believe choosing a building should begin with understanding your requirements, not simply selecting the lowest advertised price.
Exploring different metal building configurations can help you evaluate available space, design flexibility, and practical construction considerations.
Whether you’re considering a residential barndominium or another metal building solution, careful planning helps you make a more informed investment.
Frequently Asked Questions
Is a barndominium cheaper than a traditional house?
Yes, a barndominium can be cheaper, particularly with a simple design and standard finishes. However, actual savings depend on construction specifications, local labor costs, and site conditions.
Can you live permanently in a barndominium?
Yes. A properly designed and permitted barndominium can serve as a permanent residence when it meets applicable residential building codes.
Do barndominiums last as long as traditional houses?
Both can last for decades with proper construction and maintenance. Their lifespan depends on structural quality, climate, moisture protection, and upkeep.
Are barndominiums difficult to finance?
Financing can be more challenging because some lenders require specialized appraisals or construction loan arrangements. Availability varies by lender and location.
Which Home Should You Choose?
When comparing a barndominium vs traditional house, there isn’t one perfect answer for everyone.
Barndominiums offer potential construction savings, spacious interiors, and flexible designs. Traditional houses provide familiar layouts, established financing options, and broader resale appeal.
Ultimately, the better investment is the home that matches your budget, lifestyle, and long-term goals.
Explore your metal building possibilities with Metal Building Connect and take the first step toward creating a space that truly works for you.
Recent Blogs
Similar Blogs You May Like
Discover exciting categories. Find what you're looking for.

Garages are no longer just storage spaces. In 2026, they are becoming smart, connected, and...
Read more