Modern homeowners are increasingly looking for housing options that combine affordability, durability, flexibility, and attractive...
Read more
Modern homeowners are increasingly looking for housing options that combine affordability, durability, flexibility, and attractive design. One building style gaining attention is the barndominium. It offers the strength and practicality of a traditional barn with the comfort and appearance of a modern home.
But what is a barndominium, and why are so many people considering it as an alternative to conventional houses? A barndominium can provide spacious living areas, open floor plans, customizable interiors, and versatile spaces for hobbies, storage, or work. Depending on the design and materials, it can also offer efficient construction and long-term durability.
At Metal Building Connect, we help readers explore modern metal building solutions and understand how different building styles can meet residential and practical needs. This guide explains barndominiums, their key features, benefits, design options, and important considerations before construction.
What Is a Barndominium?
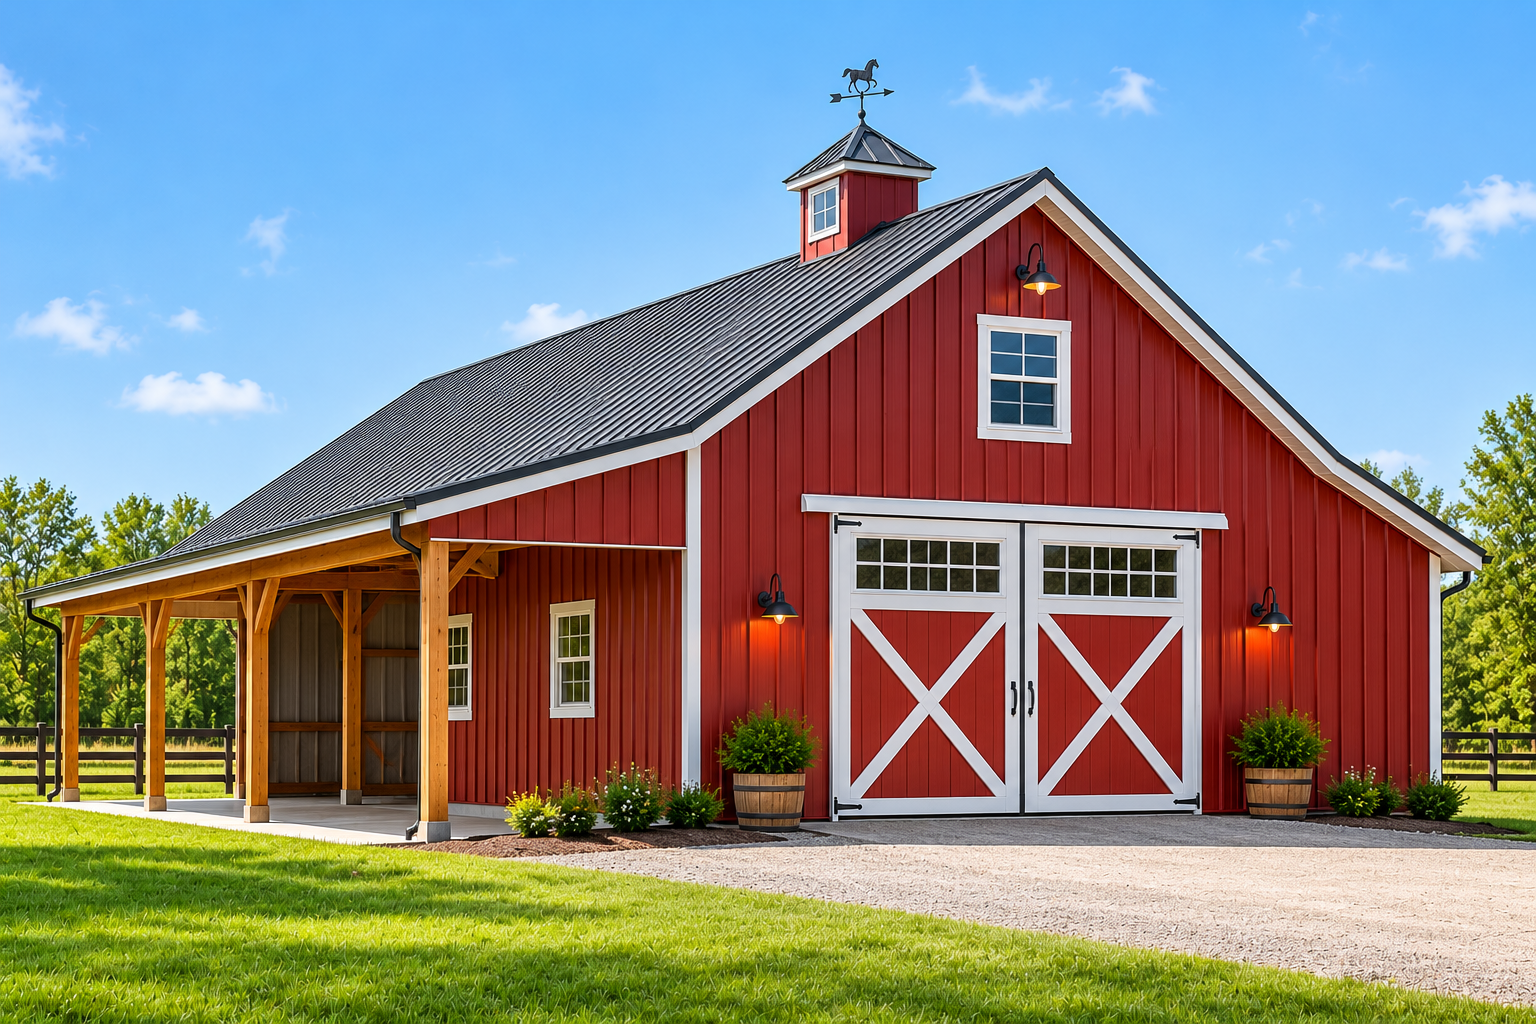
A barndominium, often called a barndo, is a residential building that combines barn-inspired architecture with modern home features. Traditionally, these structures were converted barns or agricultural buildings. Today, many are purpose-built using metal frames, steel panels, or other construction materials.
Unlike a conventional house, a barndominium often features a large, open interior with fewer structural walls. This makes it possible to combine living spaces with garages, workshops, storage areas, or agricultural facilities under one roof.
For example, a homeowner might design a barndominium with three bedrooms, a modern kitchen, an open living room, and an attached workshop. This combination makes the building suitable for people who want comfortable residential space alongside practical working areas.
What Are the Main Features of a Barndominium?
Barndominiums stand out because they combine practical building elements with customizable residential designs. Some of their most common features include:
1. Open Floor Plans
Open layouts are one of the defining characteristics of barndominiums. Instead of dividing the entire interior into small rooms, homeowners can create connected kitchens, dining areas, and living rooms. This arrangement makes the home feel spacious and allows natural light to move throughout the interior.
2. Metal Building Construction
Many modern barndominiums use steel framing and metal exterior panels. These materials provide structural strength and can support large interior spaces. Metal construction also allows different exterior finishes, roof styles, and architectural designs.
3. High Ceilings and Large Spaces
Barndominiums often feature high ceilings, wide entrances, and large open areas. These features create a spacious atmosphere and make it easier to accommodate oversized furniture, equipment, vehicles, or workshop facilities.
4. Customizable Interior Designs
From contemporary kitchens to rustic wooden finishes, barndominiums can be designed around individual preferences. Homeowners can choose room layouts, flooring, lighting, insulation, windows, and other interior elements according to their requirements.
5. Multi-Purpose Spaces
A barndominium can include more than residential rooms. It may also feature a home office, garage, storage room, workshop, or hobby area. This flexibility makes it useful for homeowners who need several functions within one property.
What Are the Benefits of Building a Barndominium?
Barndominiums offer several advantages that make them an attractive residential building option. Here are some important benefits to consider.
1. Flexible and Functional Design
One of the biggest benefits of a barndominium is its design flexibility. Homeowners can customize the building according to their lifestyle, family size, and space requirements.
Whether you need additional bedrooms, a spacious kitchen, a private office, or an attached garage, the layout can be planned around your priorities.
2. Potentially Lower Construction Costs
Depending on the design, materials, location, and labor requirements, a barndominium may cost less to construct than a comparable traditional home. Simple building shapes, prefabricated components, and efficient framing systems can help control certain construction expenses.
However, the total cost depends on more than the exterior structure. Foundations, insulation, plumbing, electrical systems, interior finishes, and site preparation must also be included in the budget.
3. Durability and Strength
Steel-framed barndominiums are popular because steel offers excellent structural strength and resistance to common problems such as termites and wood rot. Properly selected and installed metal roofing and siding can also provide long-lasting exterior protection.
The building must still be engineered for local wind, snow, and other environmental conditions to achieve the desired performance.
4. Faster Construction Possibilities
Pre-engineered metal building components can simplify certain construction stages. Since many structural elements are manufactured before reaching the site, builders may spend less time on some framing activities.
This can help move projects forward efficiently, although weather conditions, permits, foundation work, and interior finishing can affect the overall construction schedule.
5. Low Exterior Maintenance
Metal roofing and siding generally require less routine maintenance than some traditional exterior materials. They do not attract termites and are not susceptible to wood rot.
Regular inspections, cleaning, protective coatings, and timely repairs are still important to maintain the building’s appearance and performance.
6. Combined Living and Working Space
A barndominium allows homeowners to combine residential and functional spaces within one structure. For example, someone running a small business can have a home office, equipment storage area, and comfortable living quarters under the same roof.
This arrangement can reduce the need for separate buildings and make daily activities more convenient.
What Are the Different Barndominium Design Options?
Barndominiums are available in several architectural styles. The right design depends on available land, budget, personal preferences, and intended use.
-
Modern Barndominium: Features clean lines, large windows, contemporary finishes, and minimalist interiors.
-
Rustic Barndominium: Combines metal exteriors with wooden accents, exposed beams, and natural interior finishes.
-
Single-Story Barndominium: Offers convenient movement between rooms and is suitable for homeowners who prefer everything on one level.
-
Two-Story Barndominium: Provides additional living space without significantly increasing the building’s footprint.
-
Barndominium with Workshop: Combines residential rooms with a dedicated workspace for tools, machinery, vehicles, or hobbies.
What Should You Consider Before Building a Barndominium?
Although barndominiums offer many advantages, proper planning is essential before starting construction.
1. Building Permits and Local Regulations: Check local zoning requirements, residential building codes, land-use restrictions, and permit requirements before selecting a design.
2. Insulation and Ventilation: Metal buildings can experience heat transfer and condensation problems without suitable insulation and moisture control. Choose an appropriate insulation system and plan adequate ventilation and HVAC.
3. Foundation Requirements: The foundation must support the building’s structural loads and suit the soil conditions. Consult qualified professionals before finalizing the foundation design.
4. Total Construction Budget: Calculate the complete project cost, including the building shell, foundation, labor, electrical work, plumbing, insulation, interior finishing, and utility connections.
5. Experienced Contractors: Work with qualified designers, engineers, and contractors who understand residential metal building construction and applicable building regulations.
Is a Barndominium Better Than a Traditional House?
A barndominium can be a practical alternative to a traditional house, but the better option depends on individual requirements.
A traditional home may suit homeowners who prefer conventional architectural styles and established residential construction methods. A barndominium may be more appealing to people who need open layouts, larger garages, workshops, or combined residential and functional spaces.
Neither option is automatically cheaper or better. Comparing complete construction costs, maintenance requirements, design flexibility, and local building regulations will help you make an informed decision.
Frequently Asked Questions
1. What is the average lifespan of a barndominium?
A properly engineered and maintained barndominium can provide decades of service. Its lifespan depends on construction quality, foundation design, materials, environmental conditions, and regular maintenance.
2. Are barndominiums cheaper than traditional houses?
They can be more affordable in certain situations because of efficient structural systems and simpler designs. However, interior finishing, labor, insulation, and site preparation can significantly influence the final cost.
3. Can you customize a barndominium floor plan?
Yes. Barndominiums offer considerable design flexibility. Homeowners can customize bedrooms, kitchens, bathrooms, garages, workshops, storage areas, and open living spaces according to their needs.
4. Are metal barndominiums energy-efficient?
They can be energy-efficient when designed with suitable insulation, airtight construction, energy-efficient windows, ventilation, and properly sized heating and cooling systems.
5. Do barndominiums require regular maintenance?
Yes, but exterior maintenance can be relatively simple. Periodically inspect metal panels, roof fasteners, drainage systems, sealants, and protective coatings to identify potential problems early.
Building a Barndominium: What Homeowners Should Know
Barndominiums offer an interesting combination of modern residential comfort, practical functionality, and barn-inspired architecture. Their flexible floor plans, spacious interiors, durable construction options, and potential for combining living and working areas make them worth considering for many homeowners.
However, successful construction requires careful planning, suitable materials, proper insulation, professional engineering, and compliance with local building regulations. Understanding these factors before starting your project can help you create a comfortable and functional property that meets your long-term requirements.
At Metal Building Connect, we believe that choosing the right metal building design starts with understanding your needs and exploring practical construction possibilities. Whether you are considering a modern residential barndominium or a building with additional workshop and storage space, making informed decisions can help you plan a better building project.
Recent Blogs
Similar Blogs You May Like
Discover exciting categories. Find what you're looking for.
Modern farming requires buildings that are strong, practical, and capable of handling different agricultural needs....
Read more